For sale · Costa Brava
4 Villas
Four villas on a hillside, in dry stone and timber.

The slope decides
Four villas, named after shades of blue and green, on a sloping plot on the Costa Brava. The design follows the hillside: each house sits one step below its neighbour, and all of them look out over the landscape without blocking one another.
Dry-stone walls and timber, materials that belong to the Mediterranean landscape, and a pool on every terrace. We will share the location, plans and specification of each villa whenever you ask.
- Developer and builder
- Simetric Girona SL
- Type
- 4 detached villas
- Plot
- Sloping, stepped
- Location
- Costa Brava · exact on request
- Materials
- Dry stone and timber
- Outdoors
- Pool and terrace for every villa
- Floor areas and layout
- On request, with the plans
- Completion
- Ask us
The build, stage by stage
We build it ourselves, so we can tell you exactly where things stand at any moment.
Stage 01
Plot and design
A carefully chosen plot and homes designed by our own architects.
Stage 02
Licence
Building permit from the town council.
Stage 03
Earthworks and foundations
Groundworks carried out with our own machinery.
Stage 04
Structure
Concrete frame and external walls, built by our own team.
Stage 05
Finishes and exteriors
Interiors, joinery, garden and, where there is one, the pool.
Stage 06
Handover
Pre-handover inspection, keys and the start of the warranties.
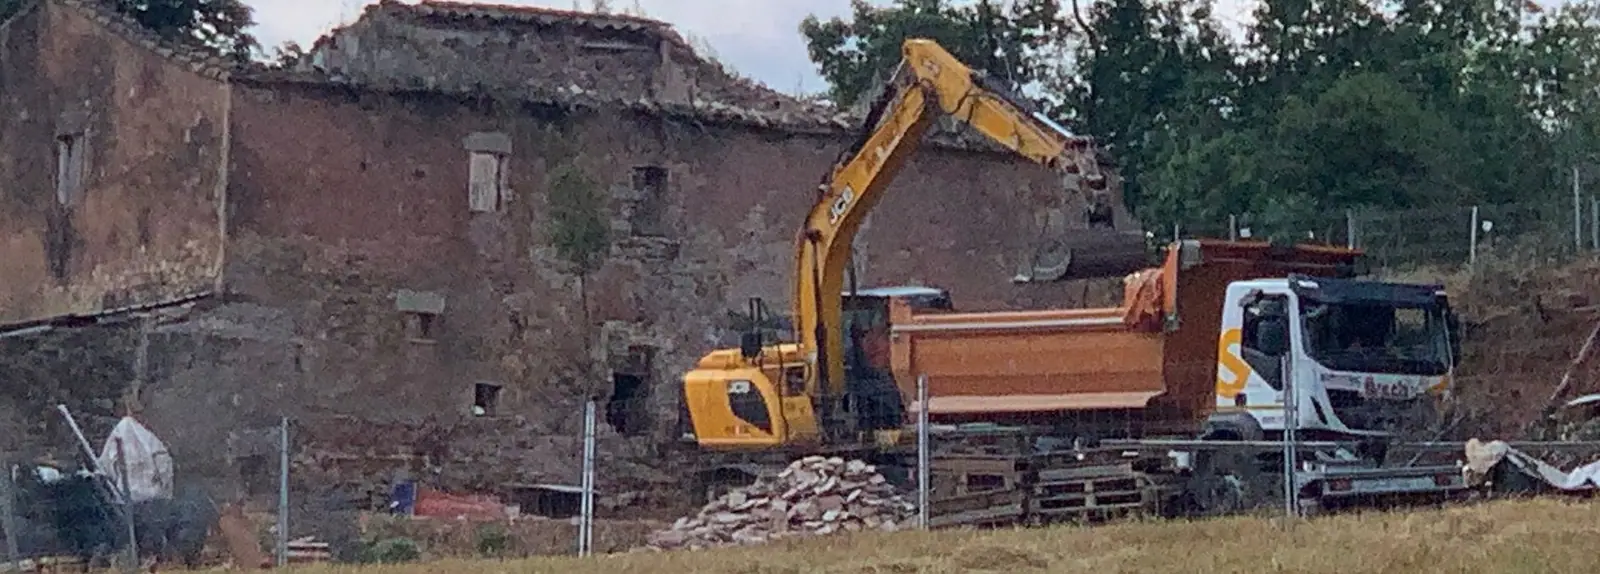
Site diary
Dated photos of every stage, as the build moves forward.
We send them to you on request, or you can see them for yourself on a site visit.
Stone, timber and water, annotated
Five points of the scheme, marked on the image. Each one is detailed in the specification, which we send you whenever you ask.
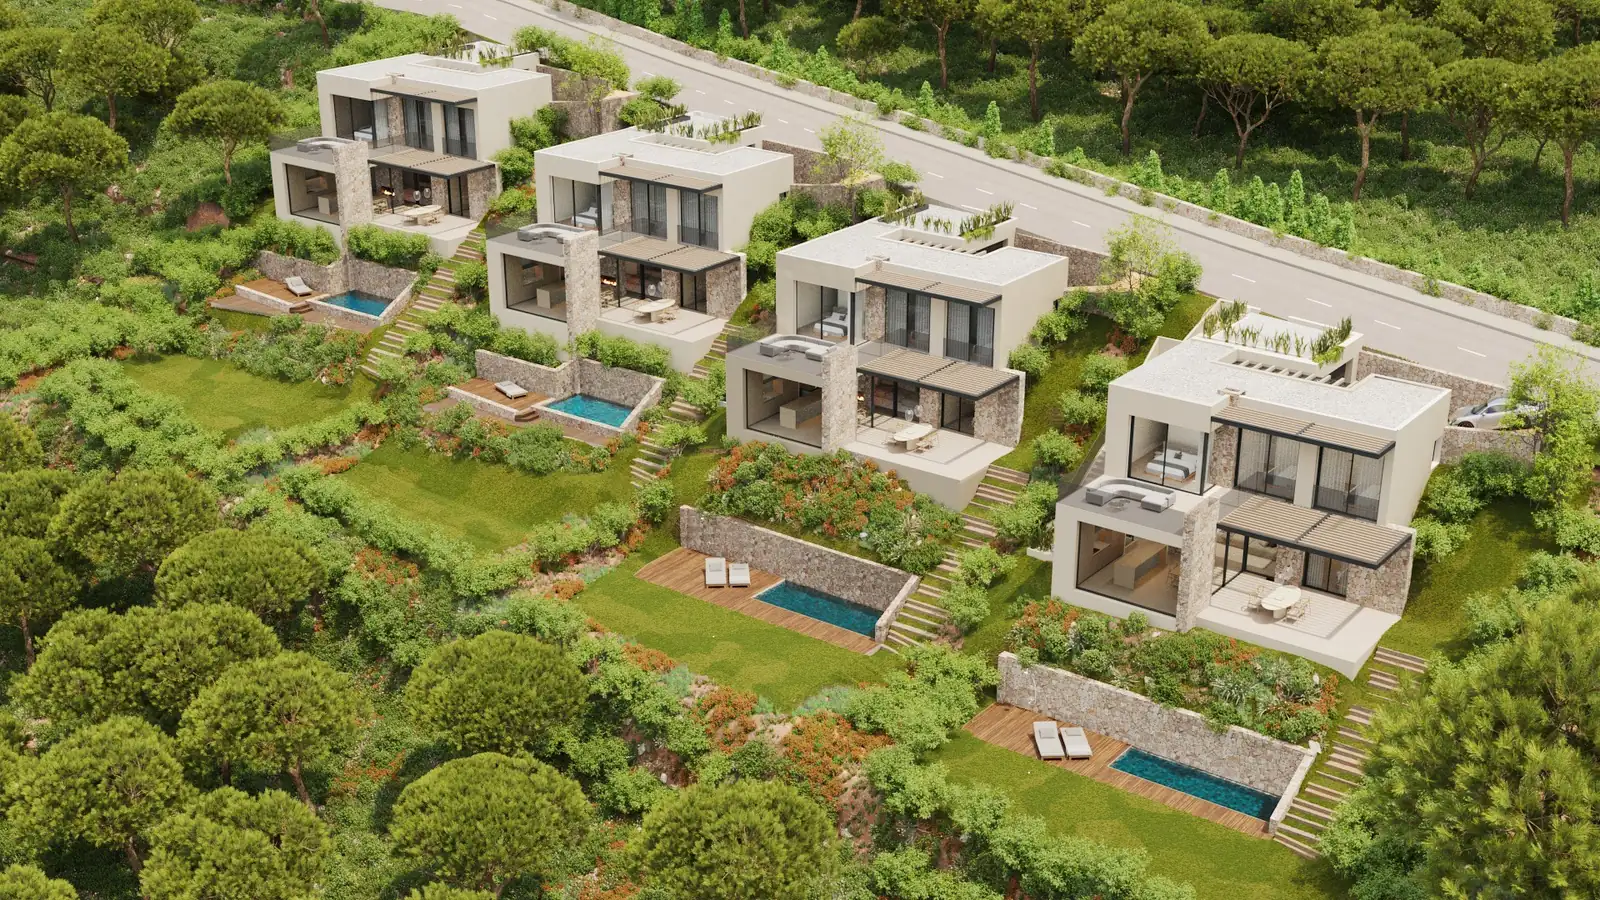
- 01
Dry-stone walls
They hold up the terraces of the slope, in stone from the Mediterranean landscape.
- 02
Pools
One on every terrace, facing the view.
- 03
Timber
Pergolas and decks that give shade and warm up the whole scheme.
- 04
Roofs
Roof terraces with a pergola on the upper floor.
- 05
The slope and the pines
The architecture follows the gradient instead of levelling it, and leaves the woodland around it.
Four villas, four names
Plans and availability for each villa, direct from the developer.
| Villa | Pool | Plan and price | Status | Request the plan |
|---|---|---|---|---|
| Aiguamarina | Private | On request | For sale | Plan · Aiguamarina |
| Turquesa | Private | On request | For sale | Plan · Turquesa |
| Celeste | Private | On request | For sale | Plan · Celeste |
| Esmeralda | Private | On request | For sale | Plan · Esmeralda |
The people who built it stand behind it
The warranties under Spain's Building Act (LOE) start on the day of handover. As we are both developer and builder, you have a single point of contact for everything.
1
Year · finishes
Workmanship defects affecting the finishes.
3
Years · habitability
Building elements and installations that affect habitability.
10
Years · structure
Structural damage, covered by the mandatory 10-year structural insurance.
Before the keys
Pre-handover inspection
We walk through the house with you and note any detail before you sign.
With the keys
Building logbook
The home's documentation, with guidance on use and upkeep, as Catalan regulations require.
Afterwards
Direct aftercare
Any issue is handled by the same company that built the house: 972 837 267.
Ask for the location and the plans
We will send you the exact location, the plans and the specification, or show you the development in person or by video call.
- Sales+34 697 883 685 · WhatsApp
- Office+34 972 837 267
- Emailinfo@simetricsl.com
- AddressCtra. GI-662, km 2 · 17246 Santa Cristina d'Aro (Girona)
Enquiry · 4 VillasDirect reply
Also for sale
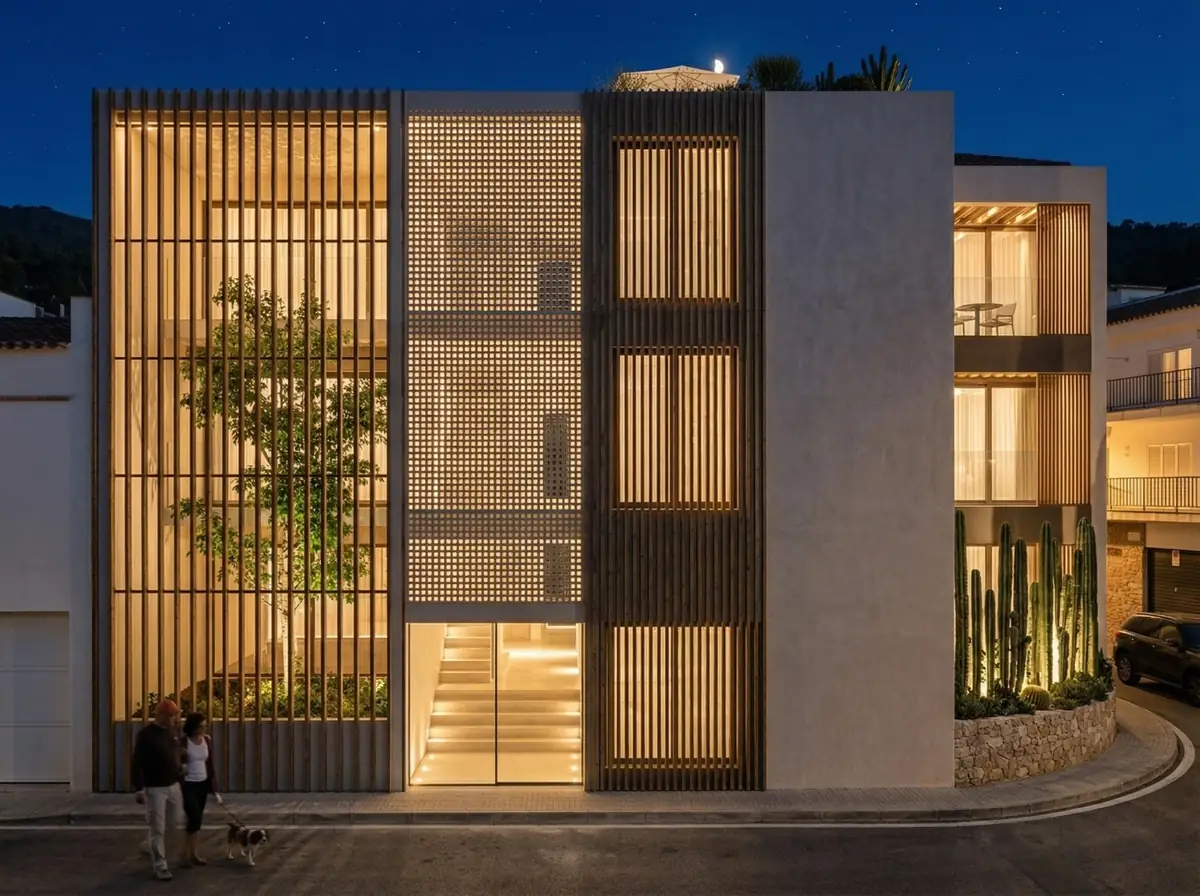 For sale(opens tamariuresidences.com)
Tamariu · Apartments
Tamariu Residences
Nine new homes, around 200 metres from Tamariu beach
9 homesOwn website ↗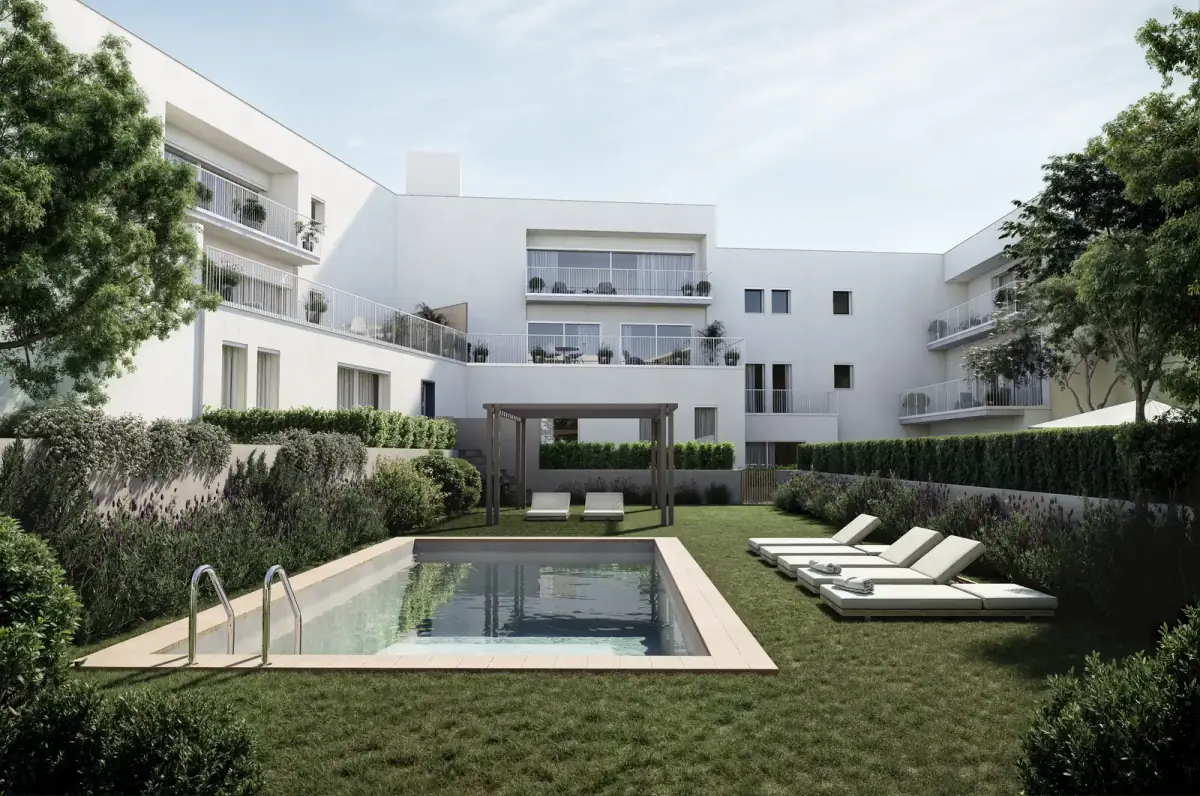 For sale(opens valldaroresidencial.com)
Castell-Platja d'Aro · Apartments
Vall d'Aro Residencial
28 new homes with garden and pool in Castell-Platja d'Aro
28 homesOwn website ↗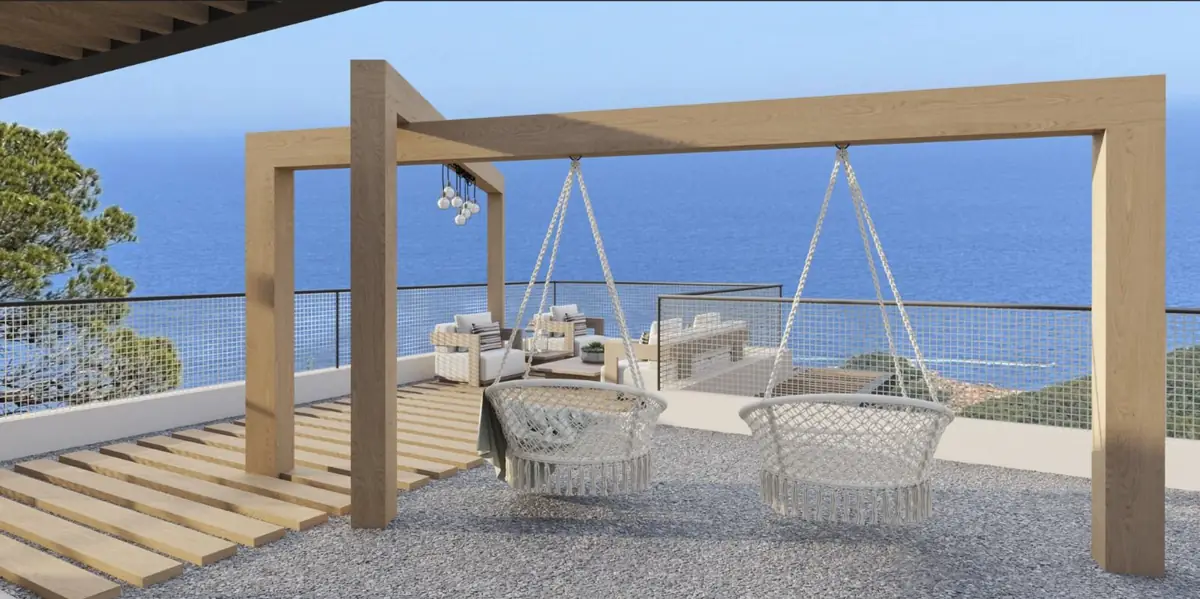 For sale
Costa Brava · Villa
Villa Sol
A contemporary villa with sea views and a pool
Plans on requestDetails →